TrueNest

Our Home

Step inside TrueNest — a real home on a quiet street in Harrisburg, NC. These photos show our living areas, bedrooms, kitchen, and outdoor spaces. Six residents share this home for assisted living and memory care, with caregivers by their side day and night.
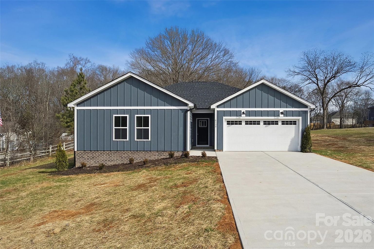
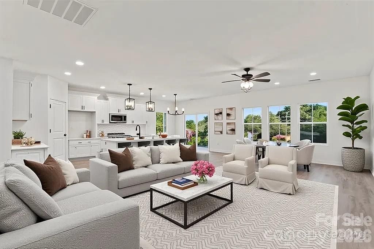
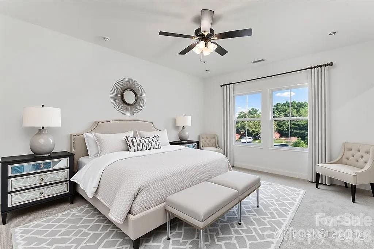
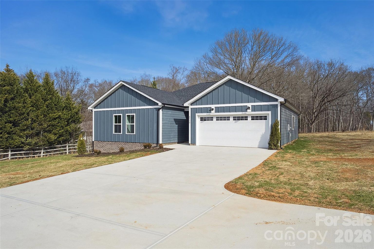
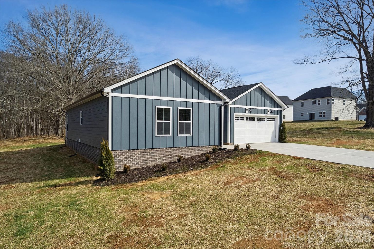
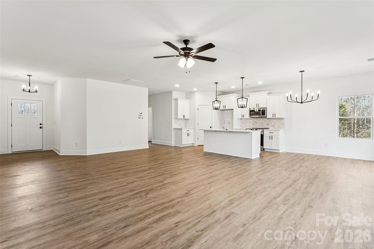
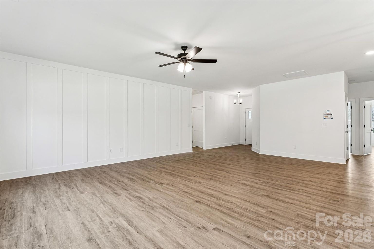
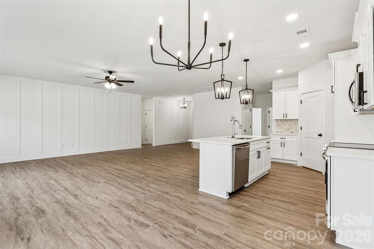
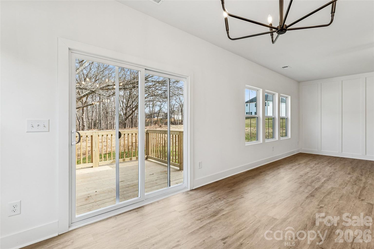
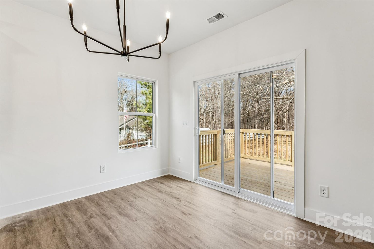
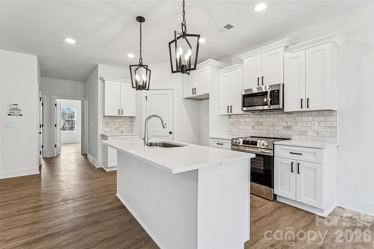
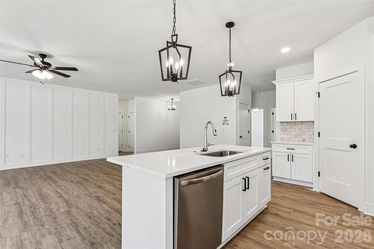
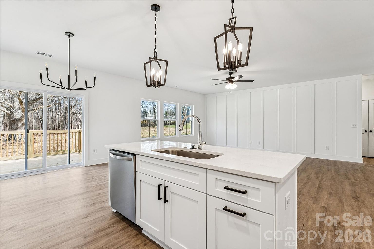
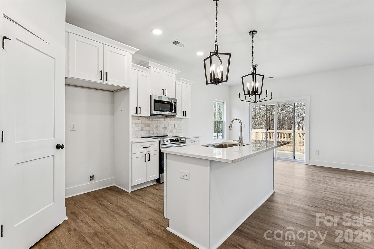
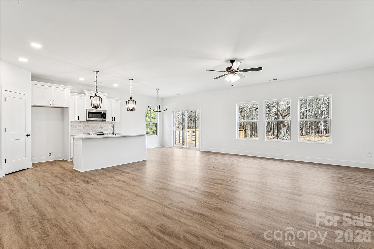
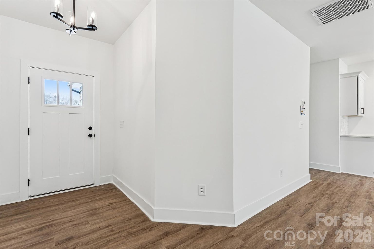
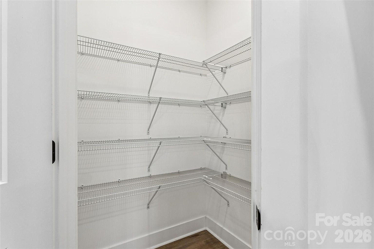
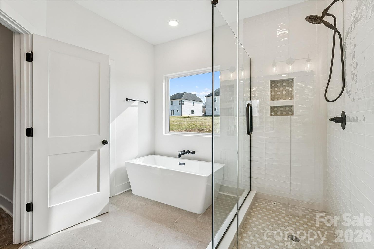
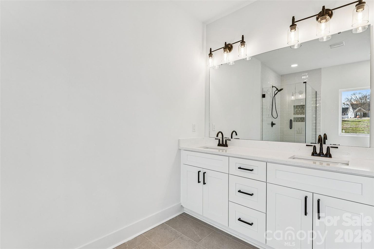
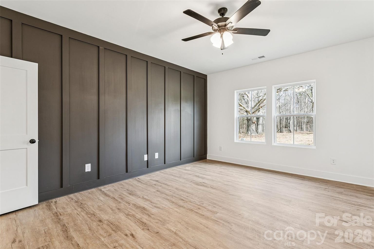
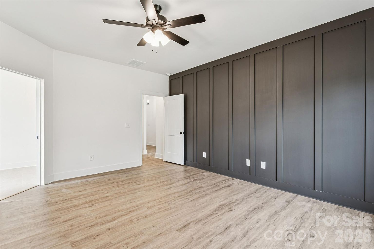
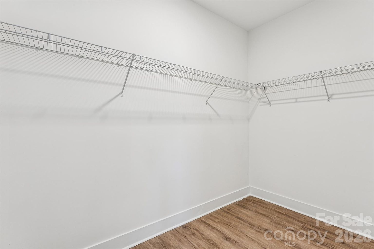
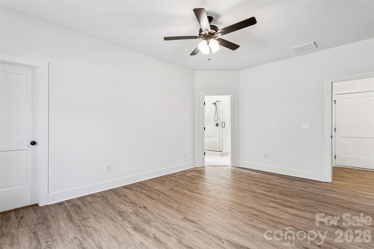
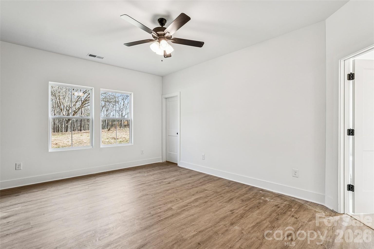
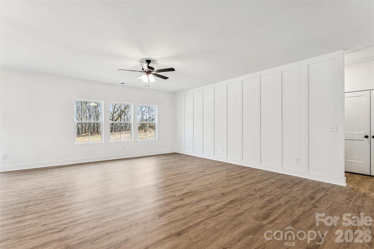
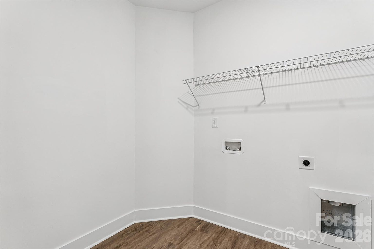
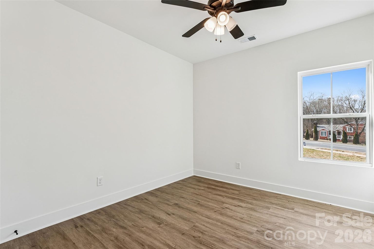
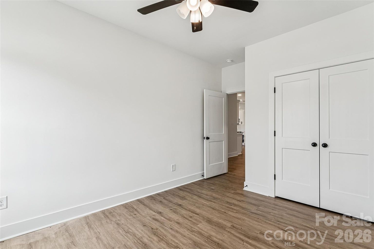
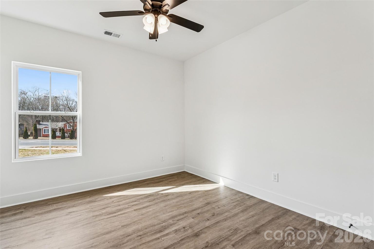
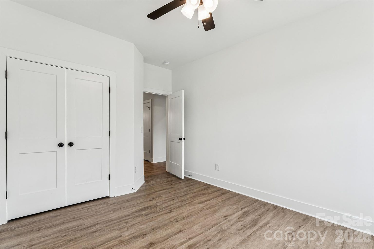
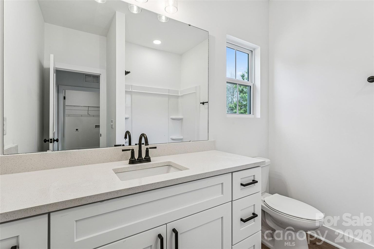
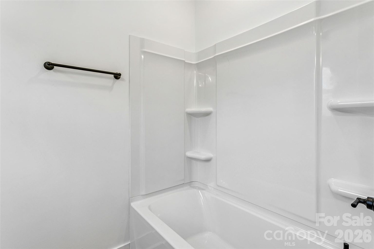
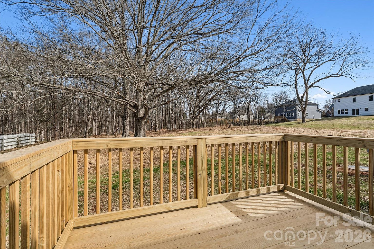
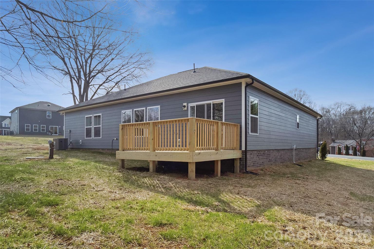
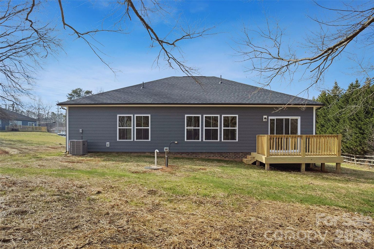
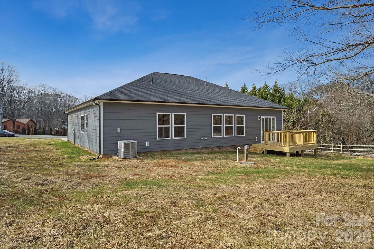
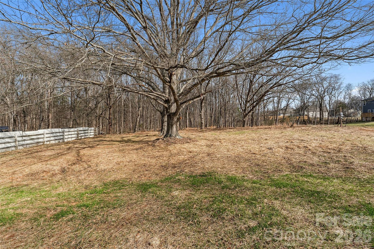
Front view of TrueNest home with blue-gray siding, covered entry porch, and attached two-car garage on a quiet Harrisburg street Bright open-concept living room with comfortable seating, ceiling fan, and views into the modern white kitchen Spacious primary bedroom with plush queen bed, upholstered headboard, bedside lamps, and large windows bringing in natural light Front exterior showing the full width of the single-story home with attached garage and wide concrete driveway Side view of the home showing blue-gray siding, stone accent base, and a neighboring lot with mature trees Covered front entry with black craftsman-style door and glass panel set against blue-gray siding Open-plan great room and kitchen with hardwood-style floors, pendant lighting over the island, and front entry door visible to the left Great room with decorative board-and-batten accent wall, ceiling fan, and wide hallway leading to the bedrooms Kitchen island with quartz countertop, modern pendant lights, stainless steel dishwasher, and open view to the living area Dining area with sliding glass doors opening onto the back deck, surrounded by natural light from multiple windows Dining space with modern chandelier, sliding glass door to the wooden deck, and a window looking out to trees Kitchen with white shaker cabinets, quartz countertops, marble-tile backsplash, stainless steel appliances, and pendant lantern lights Kitchen island viewed from the living room showing the dishwasher, pendant lights, and pantry cabinetry Wide view of the kitchen island with quartz top, ceiling fan in the adjacent great room, and sliding door to the rear deck Full kitchen view with white cabinetry, pantry door, stainless range and microwave, and island overlooking the dining area Panoramic view of the open living and kitchen area with large windows facing the wooded backyard Entry foyer with craftsman front door, modern chandelier, and sightline through to the kitchen Walk-in pantry with multiple levels of wire shelving and hardwood-style flooring Primary bathroom with freestanding soaking tub, walk-in glass shower with tile accent niche, and natural light from a large window Primary bathroom double vanity with quartz countertop, large mirror, oil-rubbed bronze fixtures, and glass-jar sconce lighting Primary bedroom with dark accent board-and-batten feature wall, ceiling fan, and windows facing the wooded backyard Primary bedroom from a second angle showing the dark accent wall, ceiling fan, and open doorway to the en-suite bathroom Walk-in closet with wire shelving and hanging rod providing generous storage space Guest bedroom with ceiling fan, en-suite bathroom doorway, and double closet doors Second guest bedroom with ceiling fan, windows overlooking the backyard trees, and closet door Bonus room or additional bedroom with white board-and-batten accent wall, ceiling fan, and three windows with a wooded view Laundry room with wire shelf, washer and dryer hookups, and hardwood-style flooring Bedroom with ceiling fan and a large window letting in sunlight with a view of the quiet neighborhood Bedroom with ceiling fan, double closet with panel doors, and doorway opening toward the main living area Sunny bedroom with ceiling fan and a large window with afternoon light and a view of the street Bedroom with double closet doors, ceiling fan, and doorway to the hallway Guest bathroom with single vanity, quartz countertop, large mirror, and tub-shower combination visible in the reflection Bathtub and shower combination with grab bar, built-in corner shelves, and oil-rubbed bronze fixtures View from the wooden back deck looking out at the spacious yard and mature trees Rear exterior of the home showing the wooden deck, large windows, and a roomy fenced backyard Back of the home from the yard showing the full roofline, rear windows, and deck with steps Rear corner view of the home and backyard showing the spacious lot with trees and a neighboring property in the distance Large backyard with mature oak tree, wooden fence, and plenty of open green space

Want to see it in person?

Schedule a tour and experience the warmth of TrueNest firsthand. We would love to show you around.

Schedule Your Tour